Umfahrung Kastelbell - Circonvallazione Castelbello
Architecture in Harmony with the Landscape
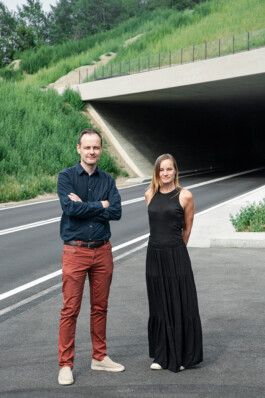
The architecture of the new Kastelbell bypass was designed by architects David Stuflesser and Nadia Moroder. Their competition-winning proposal was recognized for its outstanding integration of functionality, architecture, and landscape, setting an exemplary standard for infrastructure design within its natural surroundings.
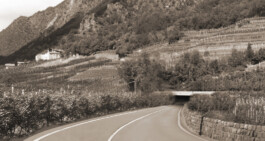
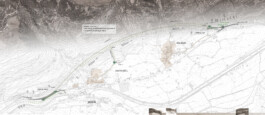
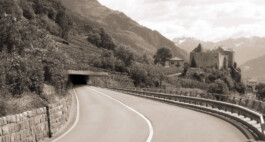
The design draws inspiration from the distinctive cultural landscape of the Vinschgau Valley. The horizontal lines of the terraced slopes and natural stone retaining walls are reflected in the horizontal beam of the tunnel portals, creating a strong visual connection between the structure and its environment.
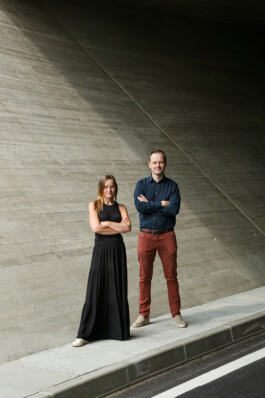
The tunnel walls on the hillside side follow the natural contours of the terrain and transition smoothly into the tunnel's internal curve. The warped fair-faced concrete walls, finished with a timber board texture, create a rich surface that reinforces the seamless transition between landscape and architecture.
The same design approach was applied to the Enel utility buildings and the emergency exit portals. Their flowing forms echo the surrounding topography, allowing them to blend naturally into the landscape.
The result is a cohesive architectural concept that enhances the character of Kastelbell while respecting its unique setting, demonstrating how modern infrastructure can become an integral part of the landscape through thoughtful and sensitive design.
Architettura in armonia con il paesaggio
L´architettura della nuova circonvallazione di Castelbello è stata progettata dagli architetti David Stuflesser e Nadia Moroder. Il loro progetto, vincitore del concorso, si è distinto per la perfetta integrazione tra funzionalità, architettura e paesaggio, ricevendo un riconoscimento per l'eccellente inserimento nel contesto naturale.
Il progetto prende ispirazione dal caratteristico paesaggio culturale della Val Venosta. Le linee orizzontali dei terrazzamenti e dei muri a secco in pietra naturale sono state reinterpretate nella trave orizzontale dei portali delle gallerie, creando un dialogo armonioso tra l'opera e il territorio.
Le pareti delle gallerie sul lato del pendio seguono l'andamento naturale del terreno e si trasformano gradualmente nella curvatura interna della galleria. Le pareti in calcestruzzo faccia a vista, realizzate con casseratura in legno, conferiscono ai portali una superficie materica che rafforza il passaggio fluido tra paesaggio e architettura.
Anche le cabine Enel e i portali delle gallerie di emergenza sono stati progettati secondo lo stesso principio compositivo. Le loro forme morbide riprendono la morfologia del terreno, integrandosi con naturalezza nel paesaggio.
Il risultato è un progetto unitario che valorizza il territorio di Castelbello, dimostrando come un'infrastruttura moderna possa diventare parte integrante del paesaggio grazie a un'architettura attenta e rispettosa del contesto.
Architektur im Einklang mit der Landschaft
Die Architektur der neuen Umfahrung von Kastelbell wurde von den Architekten David Stuflesser und Nadia Moroder entworfen. Ihr Wettbewerbsprojekt überzeugte durch die gelungene Verbindung von Funktionalität, Architektur und Landschaft und wurde für seine beispielhafte Einbindung in die Umgebung ausgezeichnet.
Ausgangspunkt des Entwurfs war die charakteristische Kulturlandschaft des Vinschgaus. Die horizontalen Linien der terrassierten Hänge und Natursteinmauern spiegeln sich in den Querbalken der Tunnelportale wider und schaffen eine gestalterische Verbindung zwischen Bauwerk und Landschaft.
Die hangseitigen Tunnelwände folgen der natürlichen Geländeform und gehen fließend in die Krümmung des Tunnels über. Die windschiefen Sichtbetonwände mit Bretterschalung verleihen den Portalen eine lebendige Oberfläche und unterstreichen den harmonischen Übergang von Natur zu Bauwerk.
Auch die Enel-Kabinen sowie die Portale der Fluchtstollen wurden nach demselben Gestaltungsprinzip entwickelt. Mit ihren geschwungenen Formen nehmen sie die Topografie auf und fügen sich selbstverständlich in das Landschaftsbild ein.
So entstand ein architektonisches Gesamtkonzept, das die Landschaft von Kastelbell respektiert und zugleich nachhaltig prägt. Die Umfahrung zeigt beispielhaft, wie moderne Infrastruktur durch sensible Gestaltung zu einem harmonischen Bestandteil ihrer Umgebung werden kann.
with Ing. Michael Pfeifer, Ing. Heinz Perathoner, Ing. Florian Knollseisen, Dr. Stefan Gasser
competition: 2011 1.Preis
location: Kastelbell - Castelbello
📷 @samuelholzner_fotografie
Umfahrung Kastelbell - Circonvallazione Castelbello
Architecture in Harmony with the Landscape
The architecture of the new Kastelbell bypass was designed by architects David Stuflesser and Nadia Moroder. Their competition-winning proposal was recognized for its outstanding integration of functionality, architecture, and landscape, setting an exemplary standard for infrastructure design within its natural surroundings.
The design draws inspiration from the distinctive cultural landscape of the Vinschgau Valley. The horizontal lines of the terraced slopes and natural stone retaining walls are reflected in the horizontal beam of the tunnel portals, creating a strong visual connection between the structure and its environment.
The tunnel walls on the hillside side follow the natural contours of the terrain and transition smoothly into the tunnel's internal curve. The warped fair-faced concrete walls, finished with a timber board texture, create a rich surface that reinforces the seamless transition between landscape and architecture.
The same design approach was applied to the Enel utility buildings and the emergency exit portals. Their flowing forms echo the surrounding topography, allowing them to blend naturally into the landscape.
The result is a cohesive architectural concept that enhances the character of Kastelbell while respecting its unique setting, demonstrating how modern infrastructure can become an integral part of the landscape through thoughtful and sensitive design.
Architettura in armonia con il paesaggio
L´architettura della nuova circonvallazione di Castelbello è stata progettata dagli architetti David Stuflesser e Nadia Moroder. Il loro progetto, vincitore del concorso, si è distinto per la perfetta integrazione tra funzionalità, architettura e paesaggio, ricevendo un riconoscimento per l'eccellente inserimento nel contesto naturale.
Il progetto prende ispirazione dal caratteristico paesaggio culturale della Val Venosta. Le linee orizzontali dei terrazzamenti e dei muri a secco in pietra naturale sono state reinterpretate nella trave orizzontale dei portali delle gallerie, creando un dialogo armonioso tra l'opera e il territorio.
Le pareti delle gallerie sul lato del pendio seguono l'andamento naturale del terreno e si trasformano gradualmente nella curvatura interna della galleria. Le pareti in calcestruzzo faccia a vista, realizzate con casseratura in legno, conferiscono ai portali una superficie materica che rafforza il passaggio fluido tra paesaggio e architettura.
Anche le cabine Enel e i portali delle gallerie di emergenza sono stati progettati secondo lo stesso principio compositivo. Le loro forme morbide riprendono la morfologia del terreno, integrandosi con naturalezza nel paesaggio.
Il risultato è un progetto unitario che valorizza il territorio di Castelbello, dimostrando come un'infrastruttura moderna possa diventare parte integrante del paesaggio grazie a un'architettura attenta e rispettosa del contesto.
Architektur im Einklang mit der Landschaft
Die Architektur der neuen Umfahrung von Kastelbell wurde von den Architekten David Stuflesser und Nadia Moroder entworfen. Ihr Wettbewerbsprojekt überzeugte durch die gelungene Verbindung von Funktionalität, Architektur und Landschaft und wurde für seine beispielhafte Einbindung in die Umgebung ausgezeichnet.
Ausgangspunkt des Entwurfs war die charakteristische Kulturlandschaft des Vinschgaus. Die horizontalen Linien der terrassierten Hänge und Natursteinmauern spiegeln sich in den Querbalken der Tunnelportale wider und schaffen eine gestalterische Verbindung zwischen Bauwerk und Landschaft.
Die hangseitigen Tunnelwände folgen der natürlichen Geländeform und gehen fließend in die Krümmung des Tunnels über. Die windschiefen Sichtbetonwände mit Bretterschalung verleihen den Portalen eine lebendige Oberfläche und unterstreichen den harmonischen Übergang von Natur zu Bauwerk.
Auch die Enel-Kabinen sowie die Portale der Fluchtstollen wurden nach demselben Gestaltungsprinzip entwickelt. Mit ihren geschwungenen Formen nehmen sie die Topografie auf und fügen sich selbstverständlich in das Landschaftsbild ein.
So entstand ein architektonisches Gesamtkonzept, das die Landschaft von Kastelbell respektiert und zugleich nachhaltig prägt. Die Umfahrung zeigt beispielhaft, wie moderne Infrastruktur durch sensible Gestaltung zu einem harmonischen Bestandteil ihrer Umgebung werden kann.
with Ing. Michael Pfeifer, Ing. Heinz Perathoner, Ing. Florian Knollseisen, Dr. Stefan Gasser
competition: 2011 1.Preis
location: Kastelbell - Castelbello
📷 @samuelholzner_fotografie